Menil (MDI) SFR Renovation + MUR Addition
LOCATION / Menil Campus Houston
TYPE / Remodel + Addition
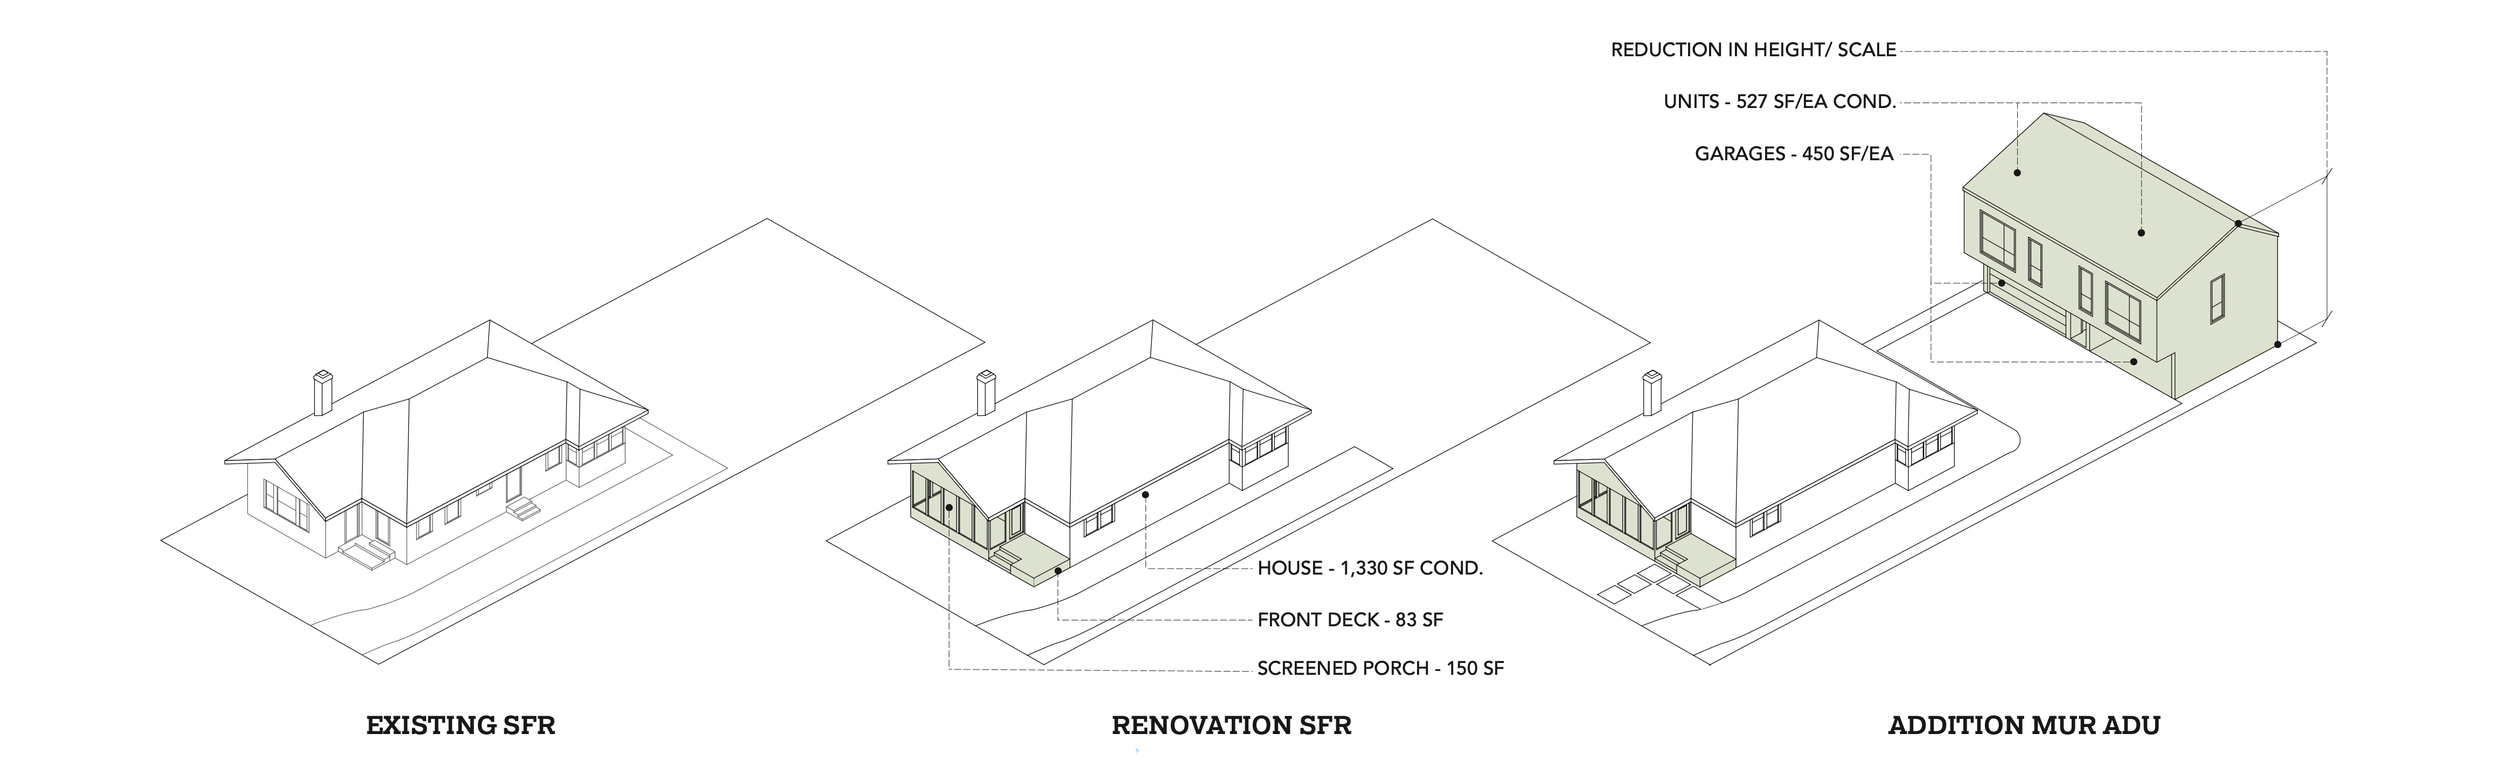
SIZE / SFR Bungalow - 1,330 SF | MUR - 1,054 SF cond.
STATUS / Completed 2026
ROLE / Architect + Builder
PHOTOGRAPHER / Divya Pande
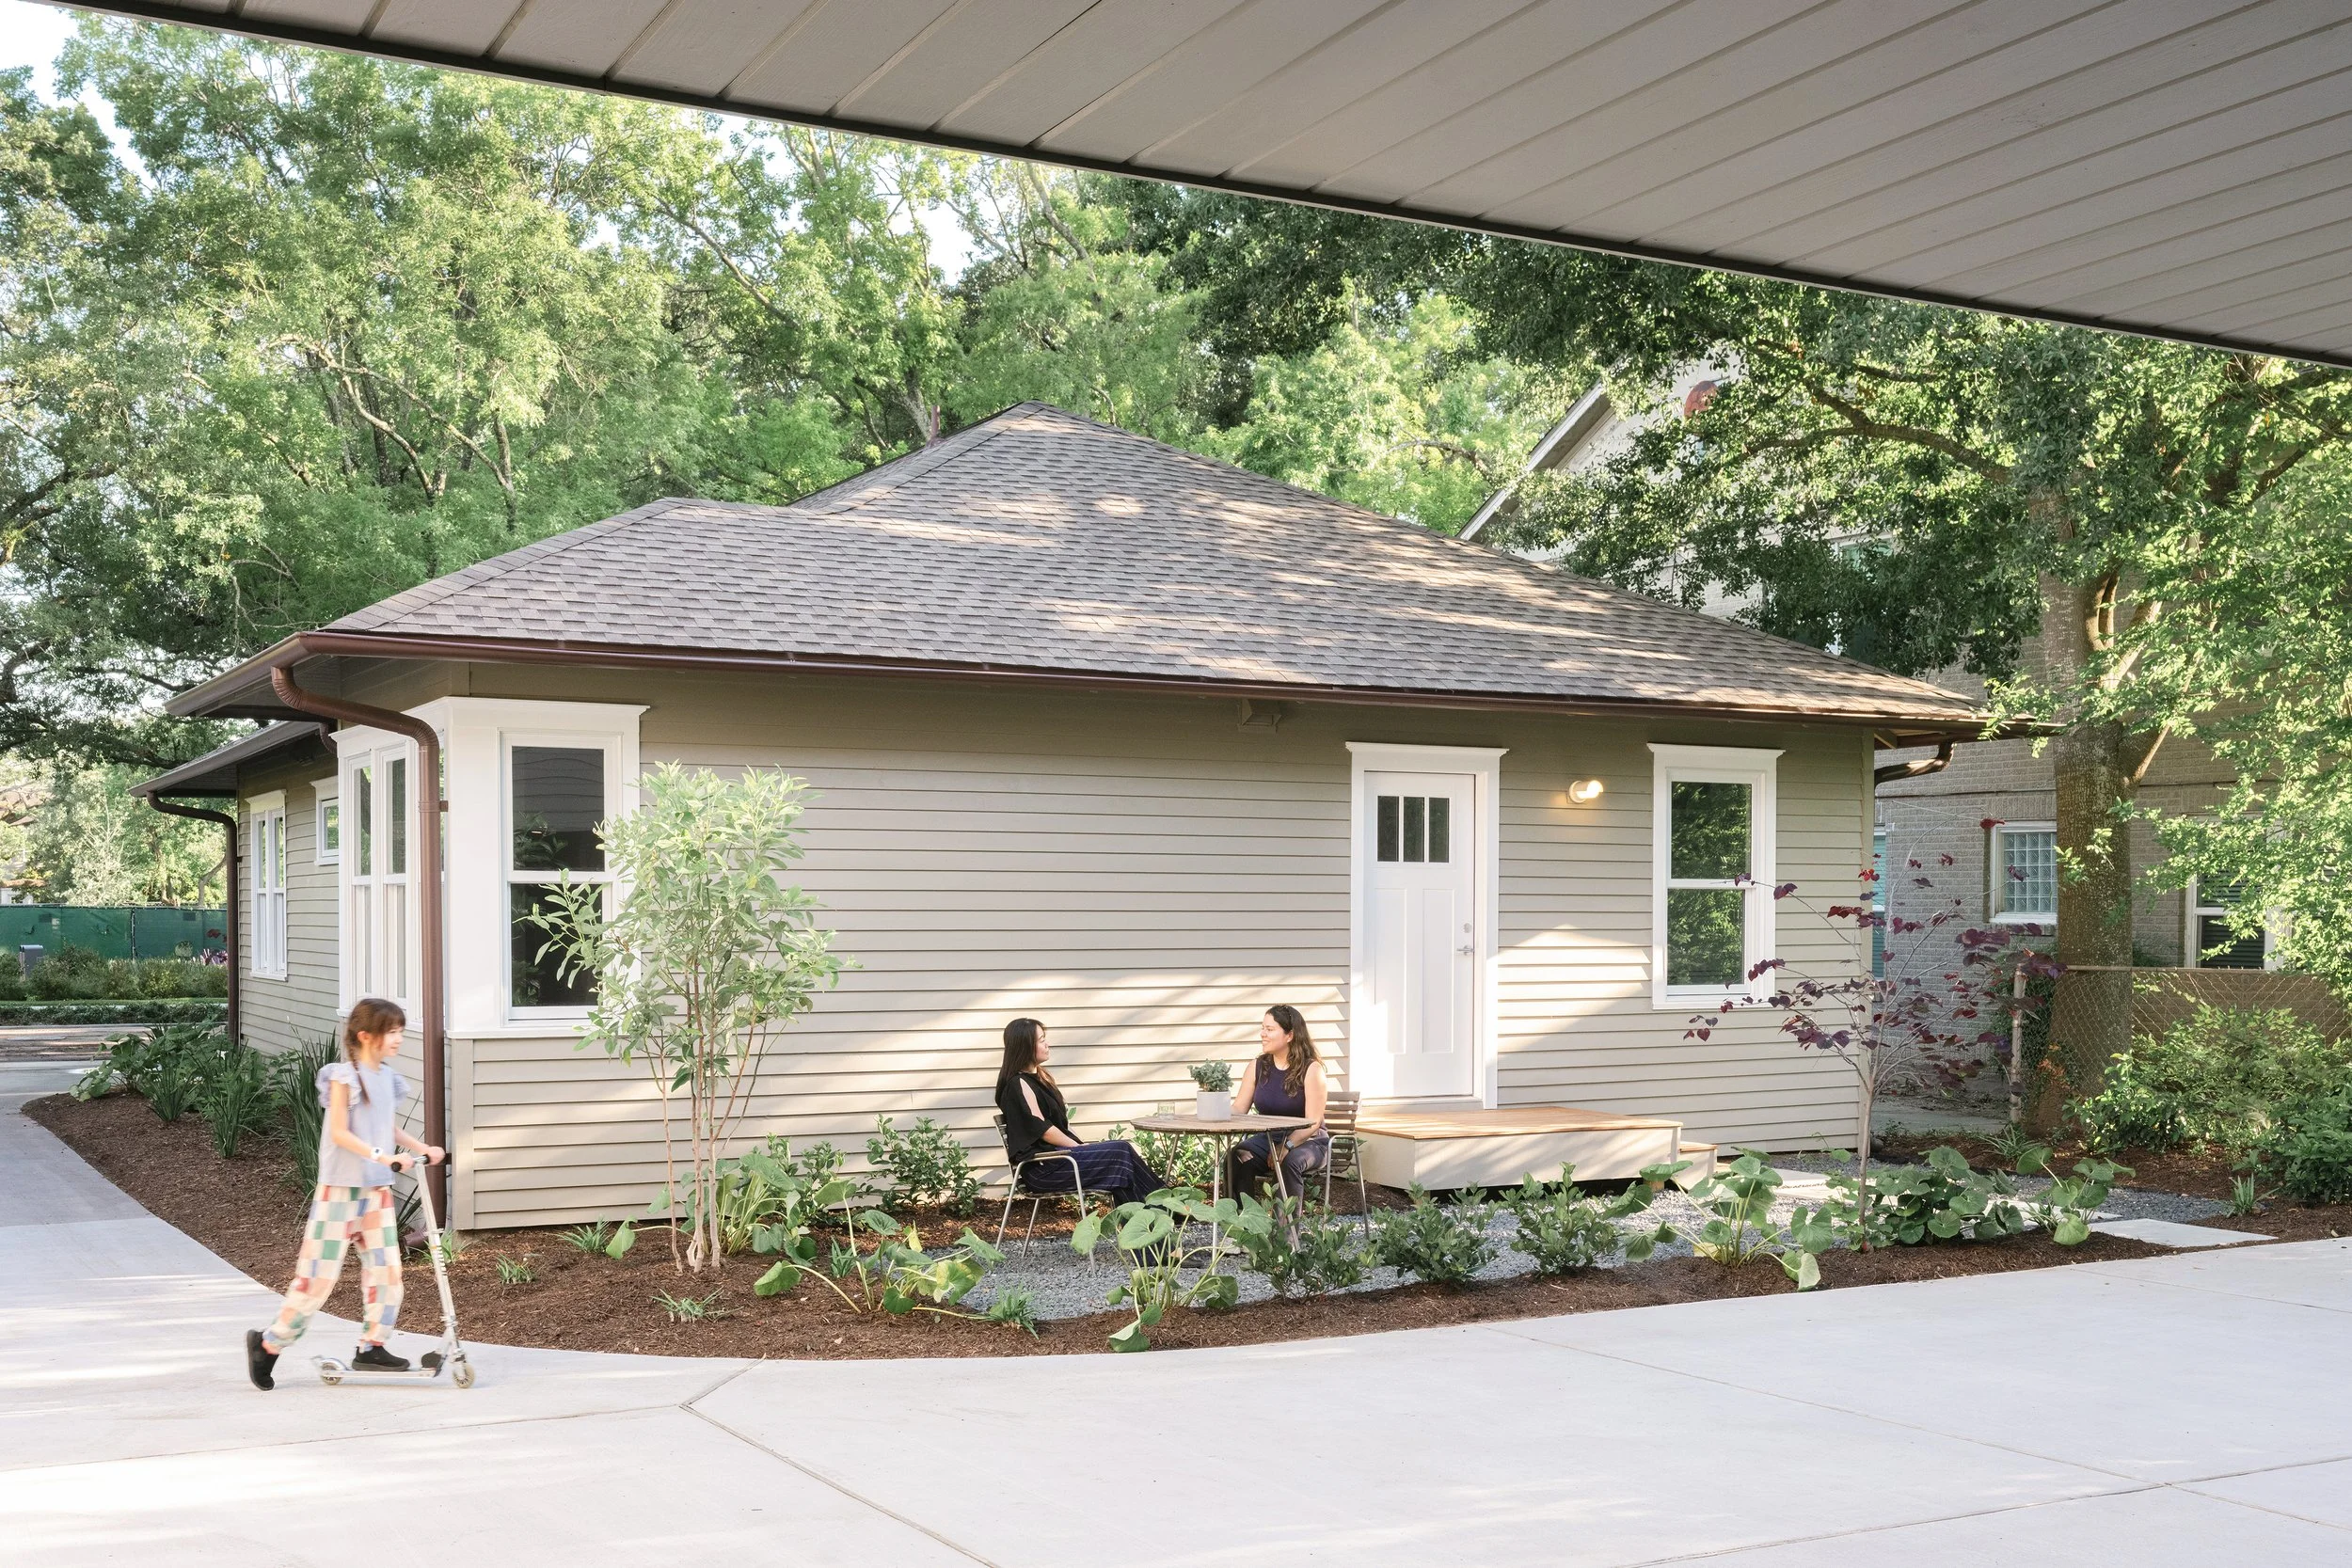
This project emerged from the Menil’s initiative to explore new housing strategies within its iconic campus neighborhood. The effort focused on increasing residential density, improving housing affordability, and expanding access to thoughtful, design-driven housing while remaining compatible with the scale and character of the surrounding context.
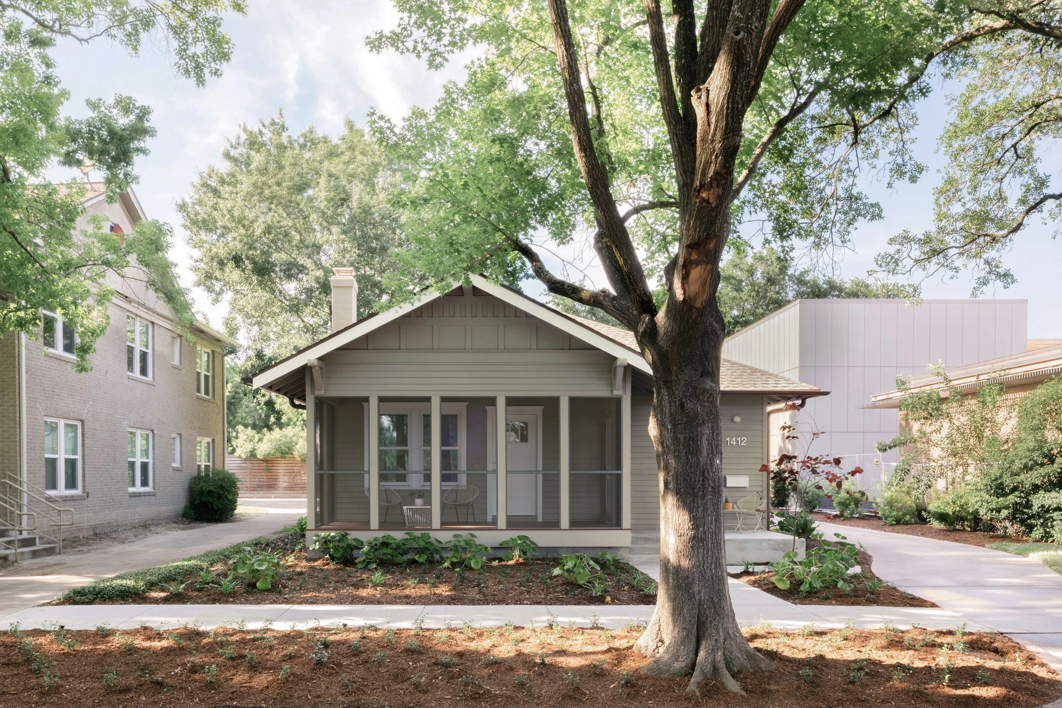
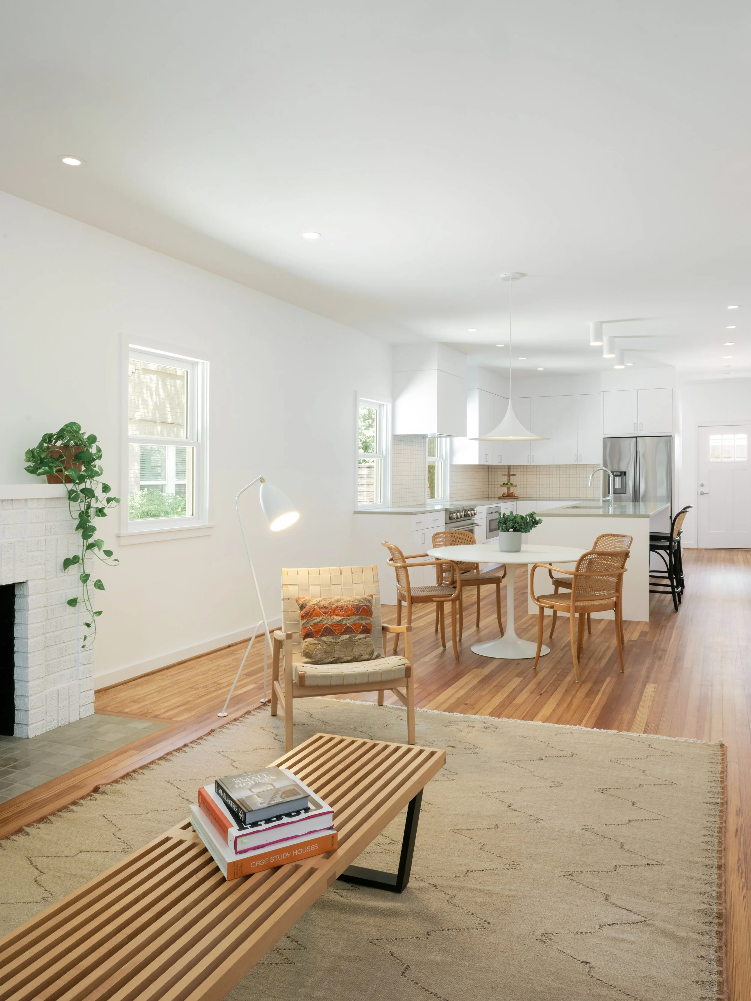
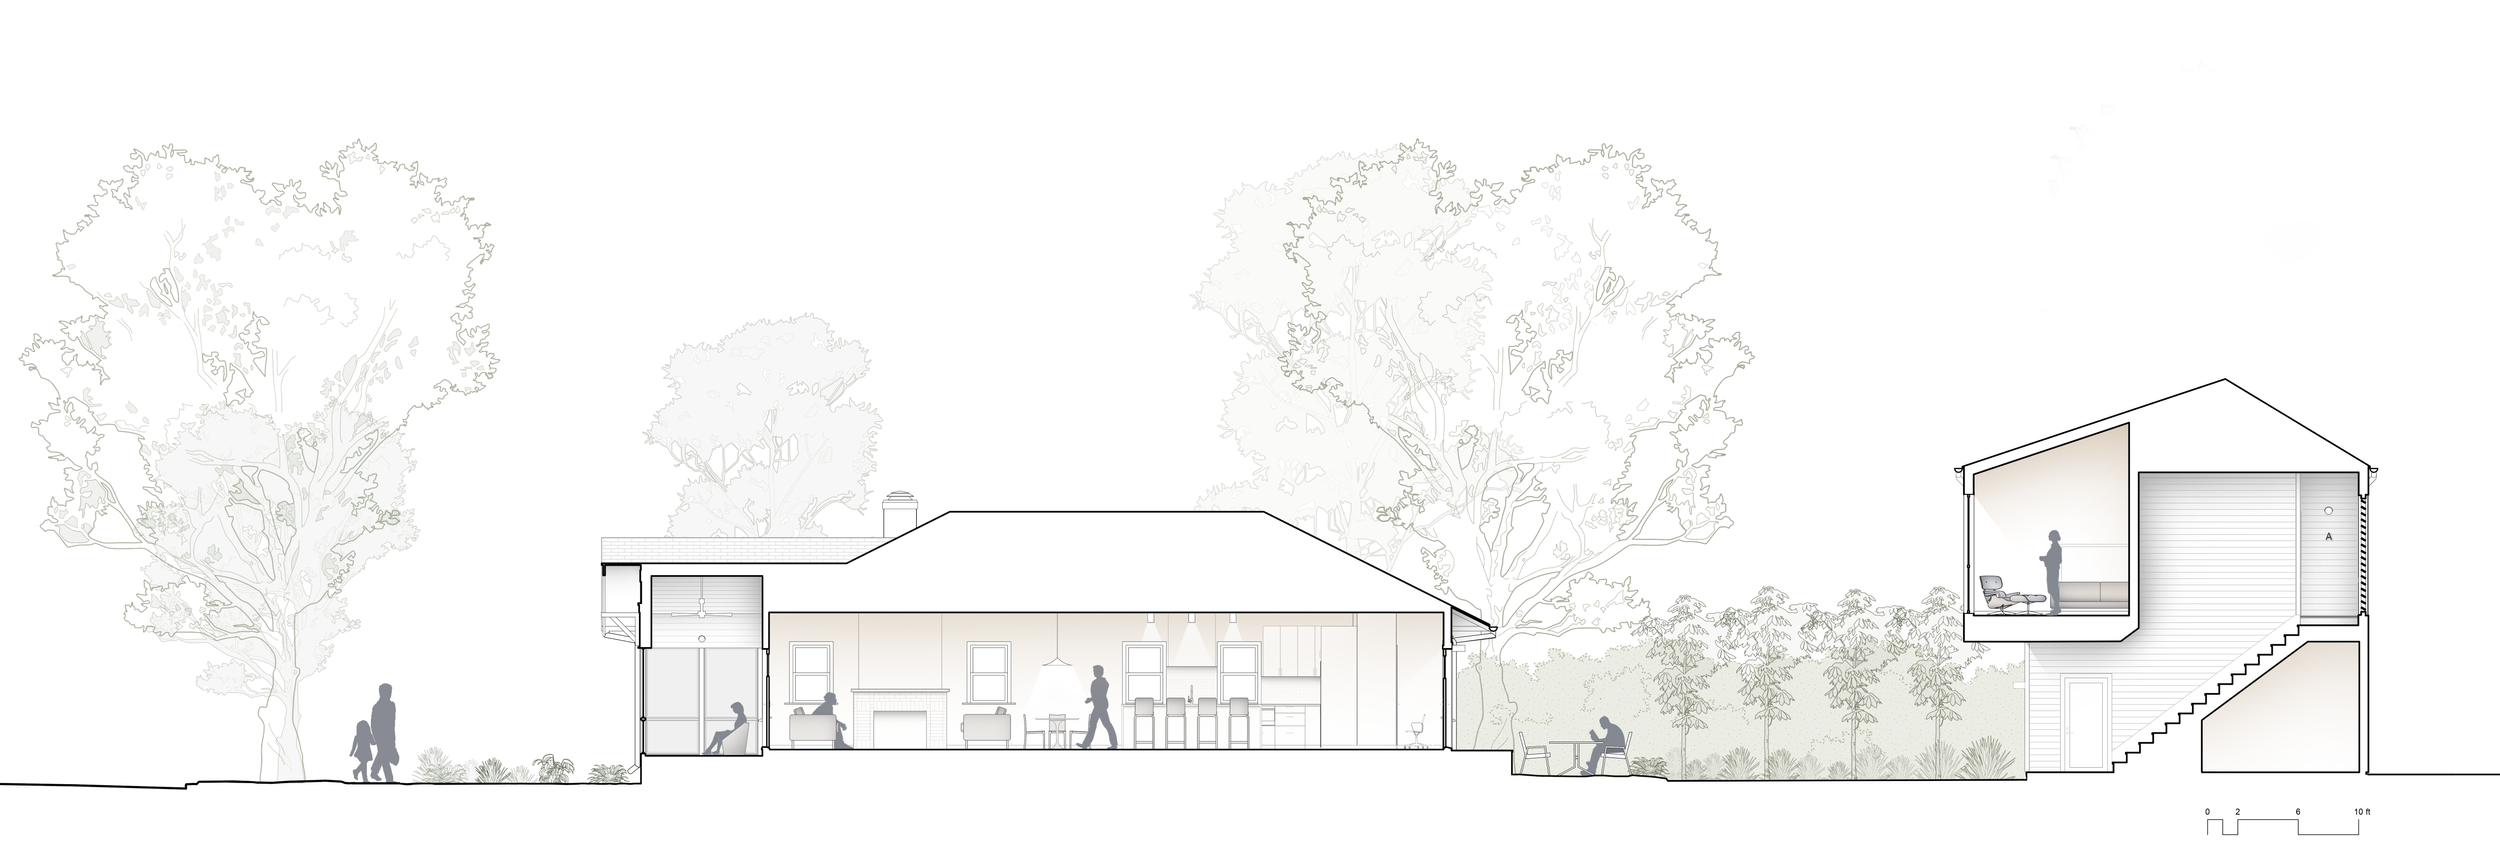
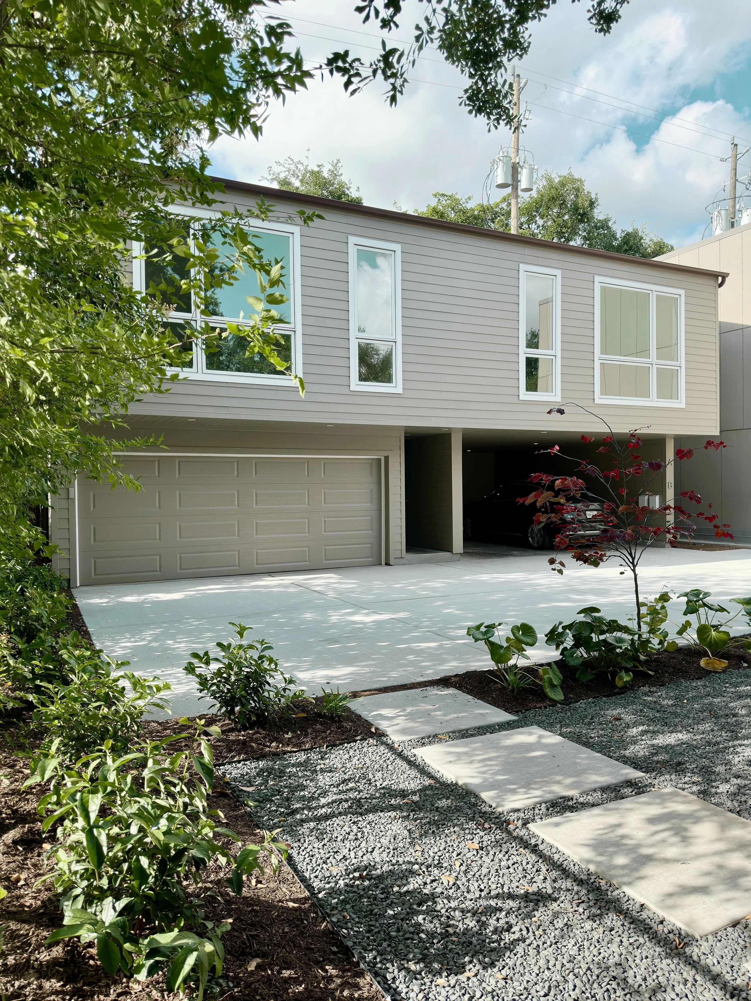
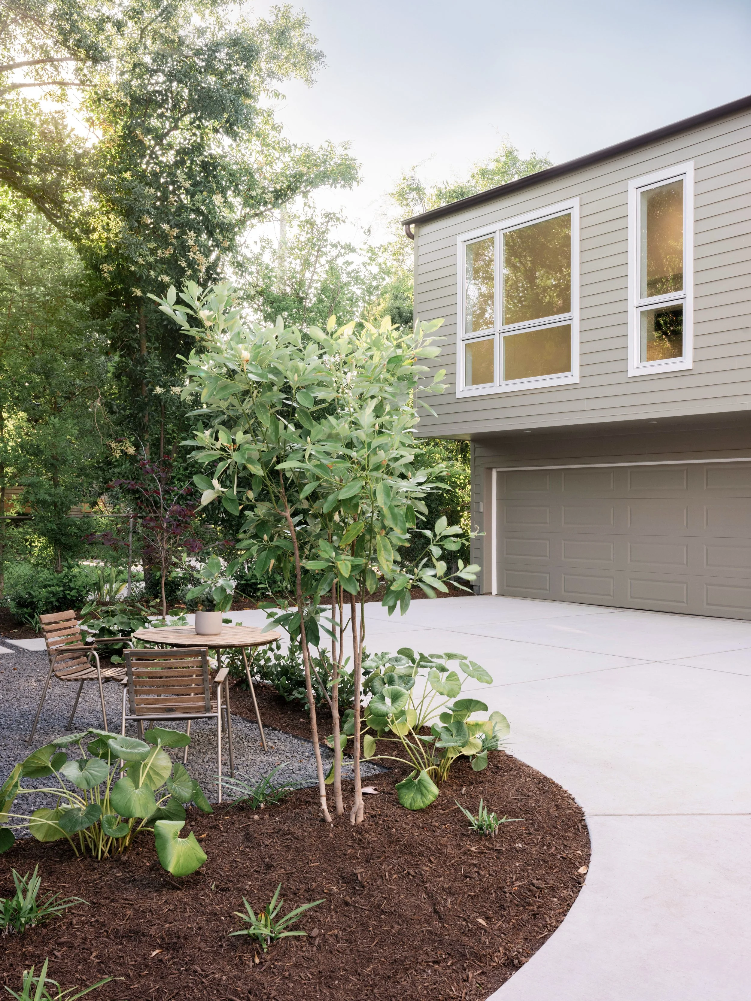

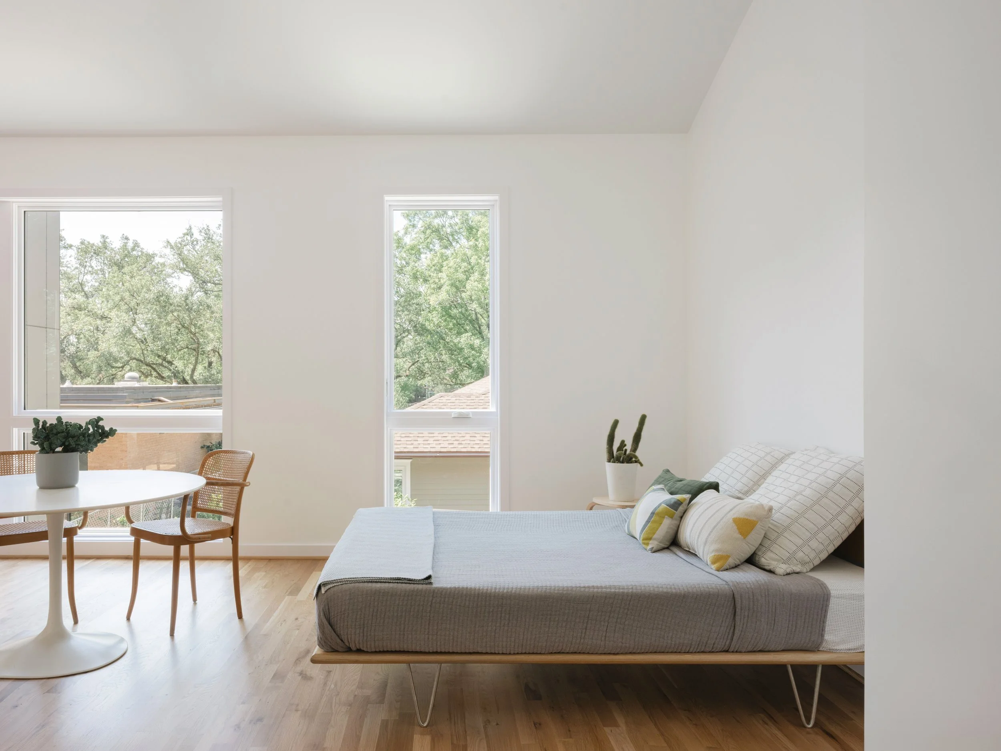
The project combines the renovation of an existing single-family home, formerly Dominique de Menil’s guest house, with the addition of a Multi-Unit Residence (MUR) accessory dwelling structure.
Ultimately, the project proposes a model for “gentle density” that balances increased residential capacity with preservation, affordability, and neighborhood character while reinforcing the relationship between housing and the cultural fabric of the Menil campus.